


-
For more information regarding the value of a property, please contact us for a free consultation.
1 Bed
1 Bath
5,284 SqFt
Key Details
Property Type Townhouse
Sub Type Row/Townhouse
Listing Status Sold
Purchase Type For Sale
Square Footage 5,284 sqft
Subdivision Richmond
MLS® Listing ID A2303646
Sold Date -
Style 2 Storey
Bedrooms 1
Full Baths 1
Year Built 2026
Annual Tax Amount $5,000
Tax Year 2026
Lot Size 6,245 Sqft
Acres 0.14
Property Sub-Type Row/Townhouse
Source Calgary
Property Description
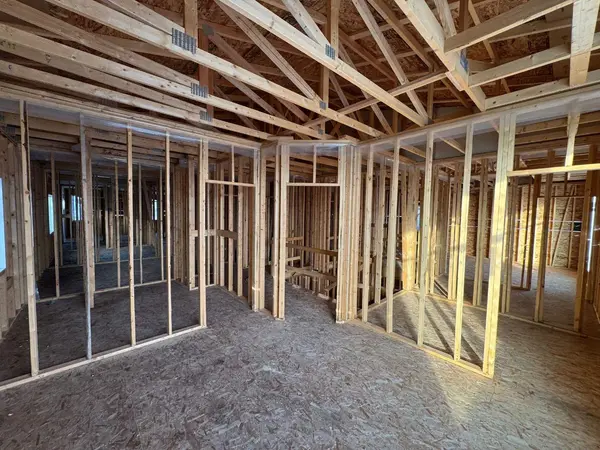
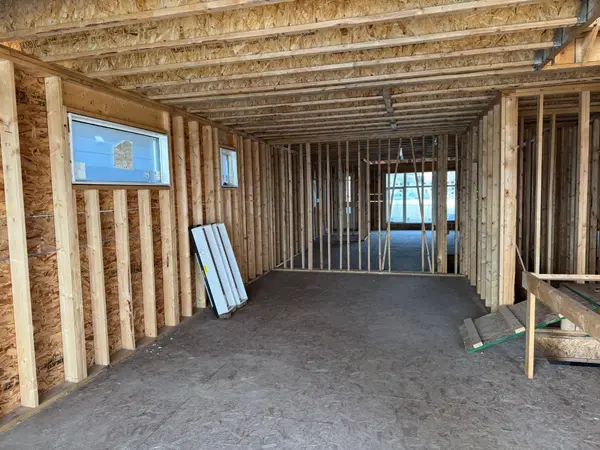
PRICE DROP! Attention Investors and Builders! Skip the red tape and take over this 4-unit townhouse project (2 front/2 back) in its final stages. This build features four detached garages with potential for legal suite above (subject to city approval).
Current Status:
Stage: Lock-out complete (Framing, Roof, and Lux windows/doors installed).
Infrastructure: All new city utilities connected and storm drains installed.
Next Steps: Ready for rough-ins, mechanical, and exterior finishing.
The Advantage:
Sold at 2023 land value, this project offers immediate equity. Finish it yourself or hire the current builder, SNG-Development Group, to complete the project at cost. Estimated completion is just 4–5 months. Maximize your ROI with a quick turnaround!
Location
Province AB
County Calgary
Area Cal Zone Cc
Zoning M-C1
Direction N
Rooms
Other Rooms 1
Basement Full
Interior
Interior Features See Remarks
Heating High Efficiency, Natural Gas
Cooling Other
Flooring Laminate
Appliance See Remarks
Laundry In Unit
Exterior
Parking Features Quad or More Detached
Garage Spaces 4.0
Fence Partial
Community Features Park, Playground, Schools Nearby, Shopping Nearby, Sidewalks, Street Lights
Utilities Available Natural Gas Available
Roof Type Asphalt Shingle
Porch Other
Lot Frontage 50.0
Total Parking Spaces 4
Garage 1
Building
Lot Description Back Lane, Back Yard
Foundation Poured Concrete
Sewer Public Sewer
Water Public
Architectural Style 2 Storey
Level or Stories Two
Structure Type Concrete,Manufactured Floor Joist,Post & Beam
New Construction 1
Others
Restrictions None Known
Tax ID 101464441
Ownership Private
Read Less Info
Want to know what your home might be worth? Contact us for a FREE valuation!

Our team is ready to help you sell your home for the highest possible price ASAP